Project James Barry Ave
Services
Kitchens
Bar
Bedrooms
Bathrooms
Client
Private Client
Location
Constantia
Year
2022
Info
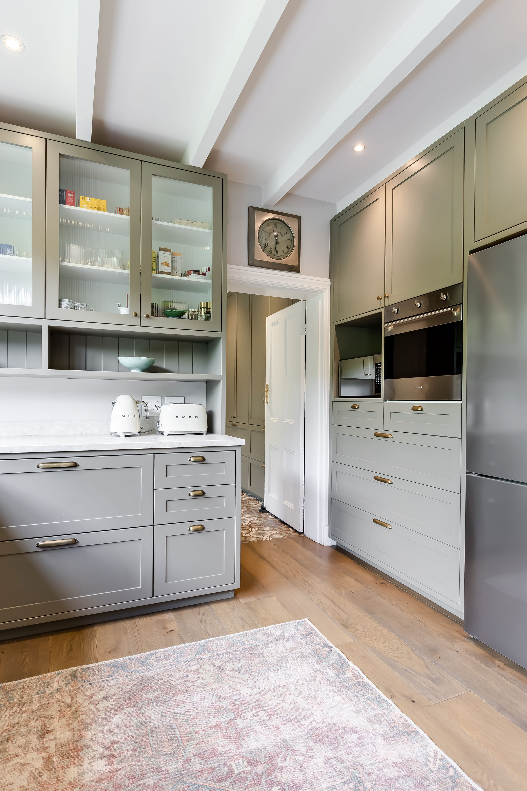
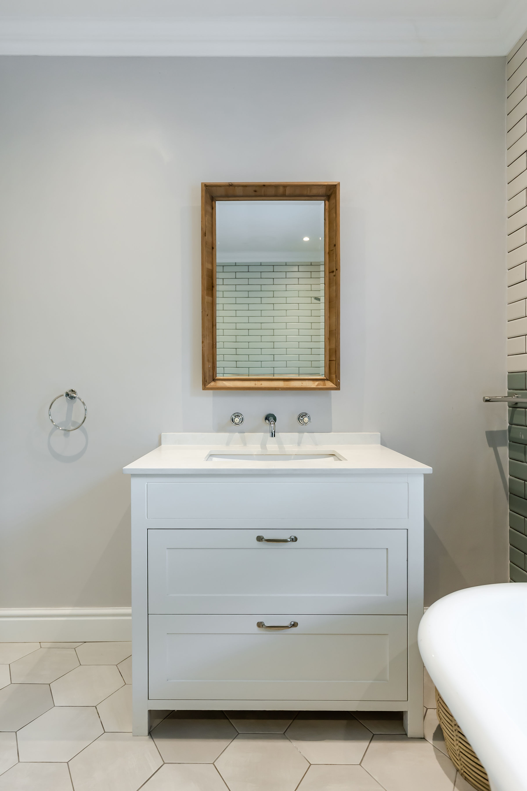
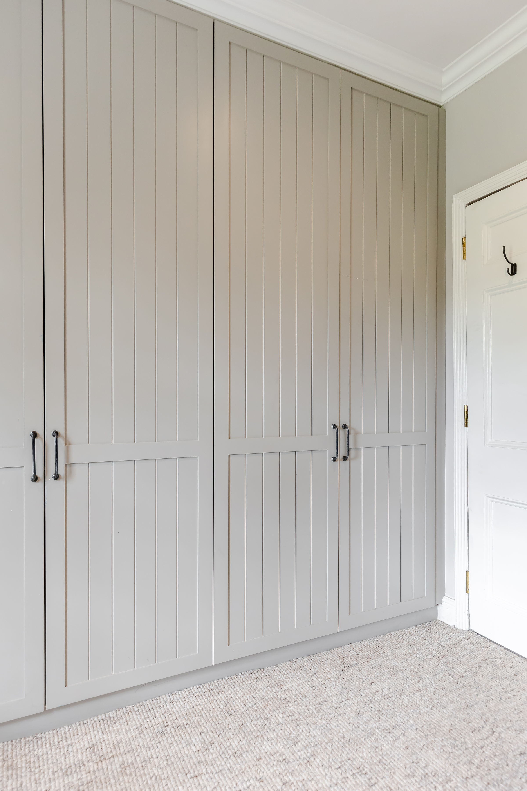
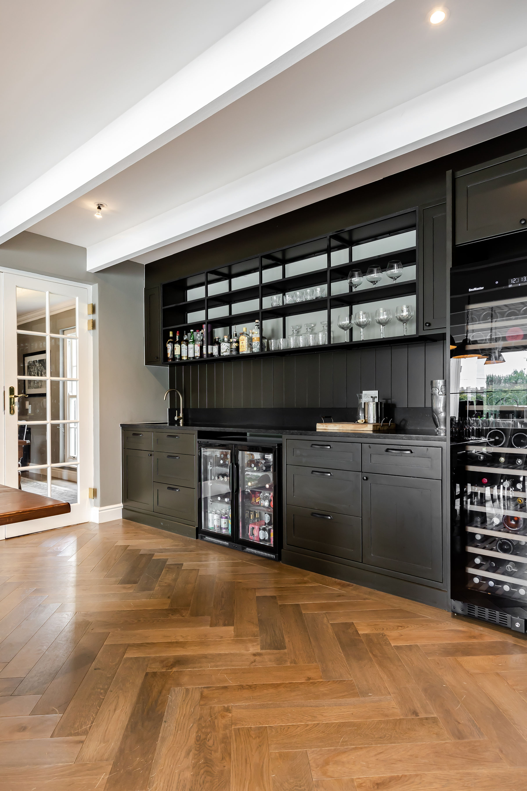
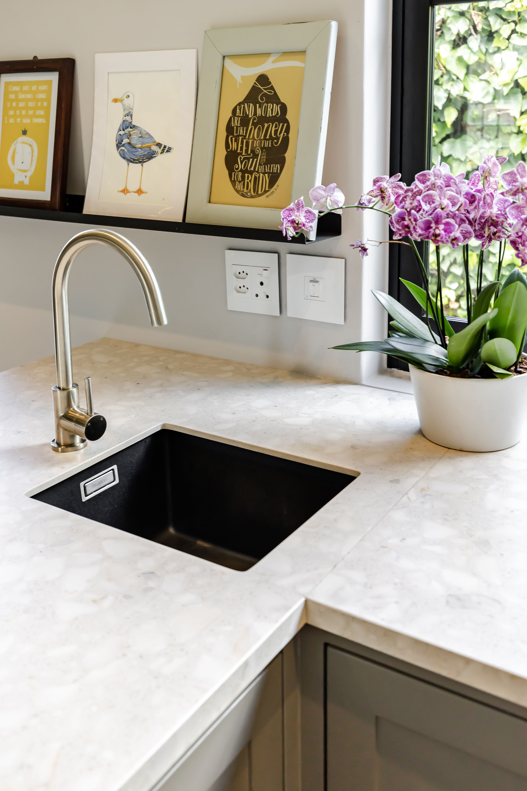
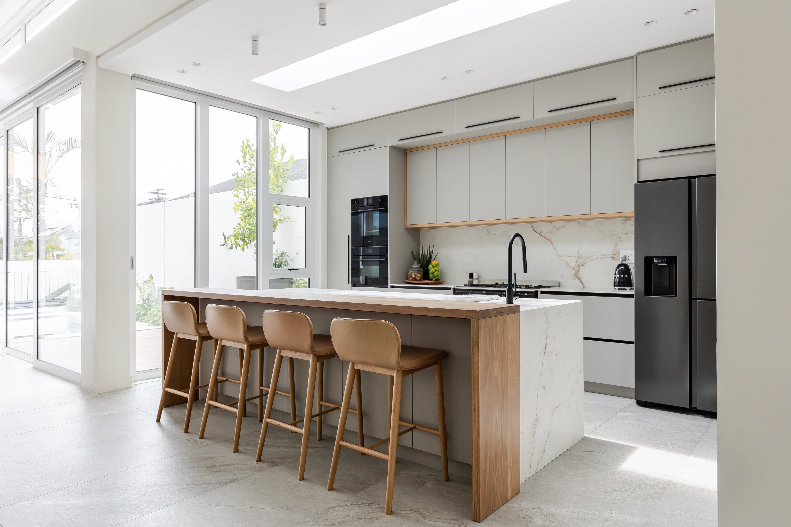
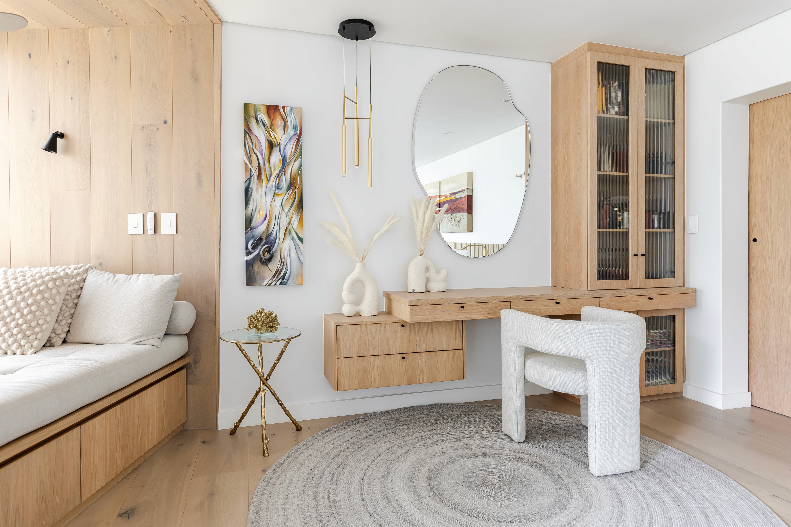
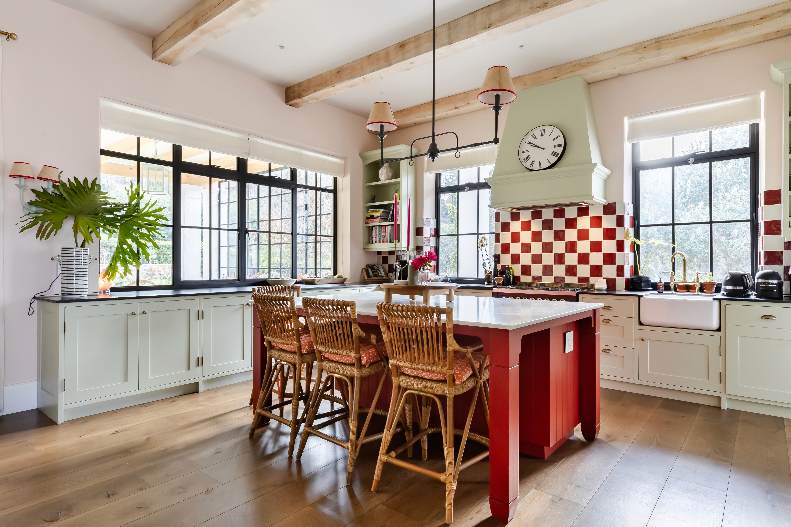
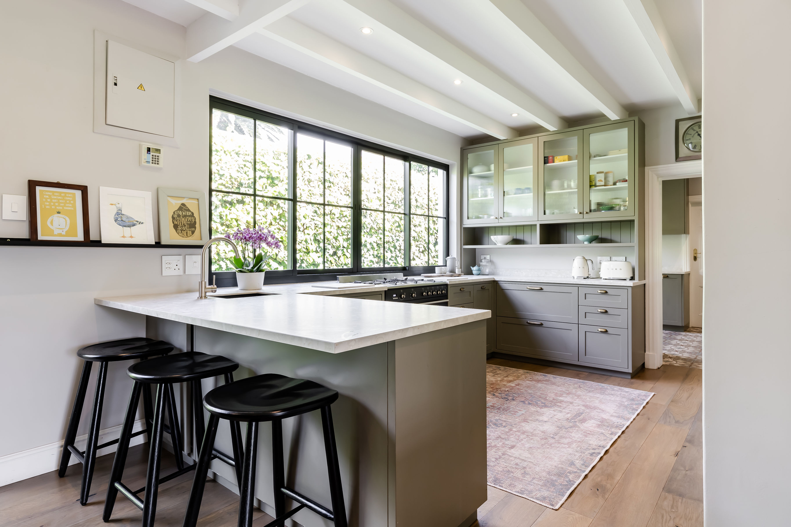
This comprehensive residential commission showcases the pinnacle of integrated joinery, seamlessly blending contemporary utility with timeless craftsmanship across a multi-functional floor plan. The kitchen and culinary zones feature precision-engineered cabinetry finished in a muted, sophisticated sage, accented by antique brass hardware and fluted glass display units that elevate the home's architectural narrative. Transitioning into the social heart of the home, a dramatic, matte-black bar installation provides a masterclass in mood-driven design, utilizing vertically paneled splashbacks and integrated climate-controlled vitrines for a high-performance entertainment suite. The artisanal continuity extends into the private quarters, where floor-to-ceiling Shaker-style wardrobes with vertical slat detailing offer a tactile, textured approach to storage, while the master vanity—anchored by a reclaimed timber-framed mirror—balances clean, minimalist lines with the warmth of natural wood. Each element of this project reflects a commitment to bespoke finishes and seamless integration, resulting in a cohesive environment that is as technically superior as it is aesthetically serene.