Project Avenue Disant #2
Services
Kitchens
Bedrooms
Bathrooms
Client
Studio HS Architects
Location
Fresnaye
Year
2024
Info
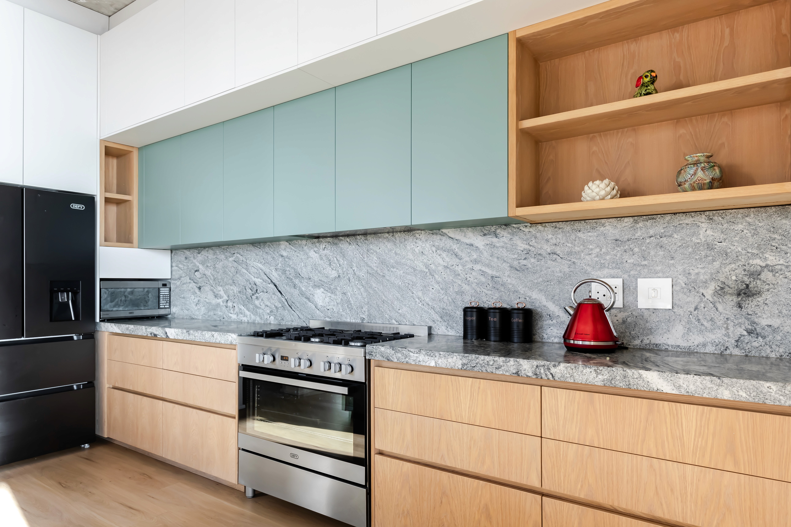
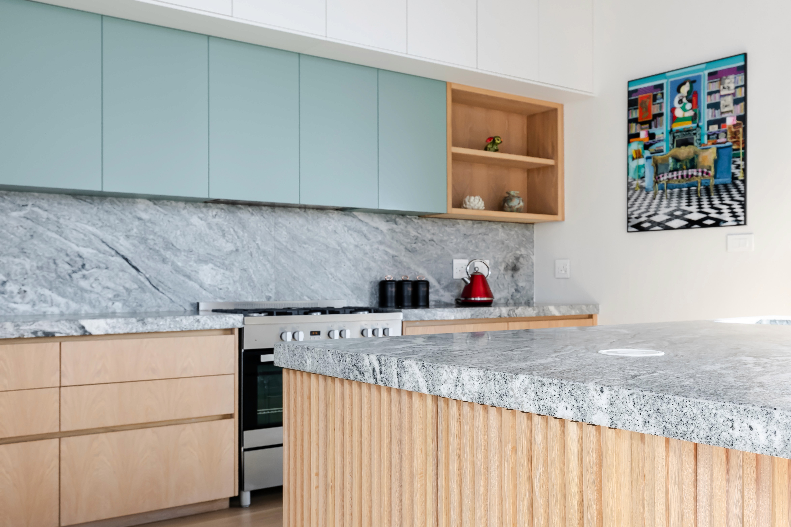
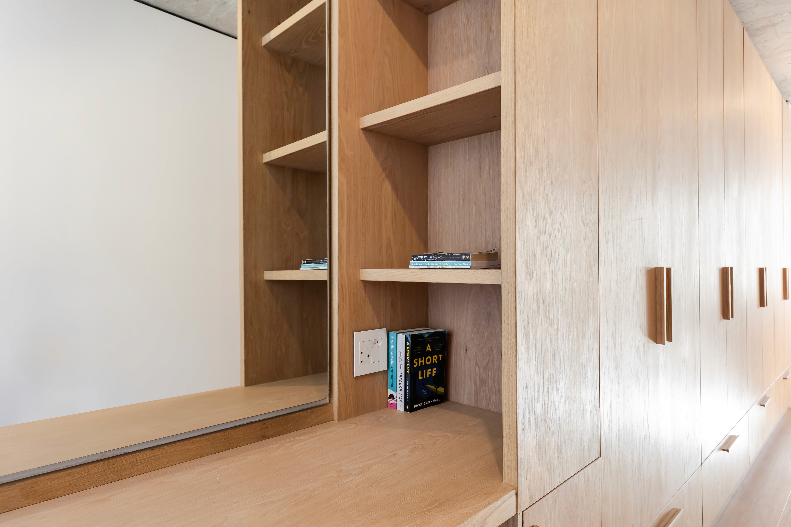
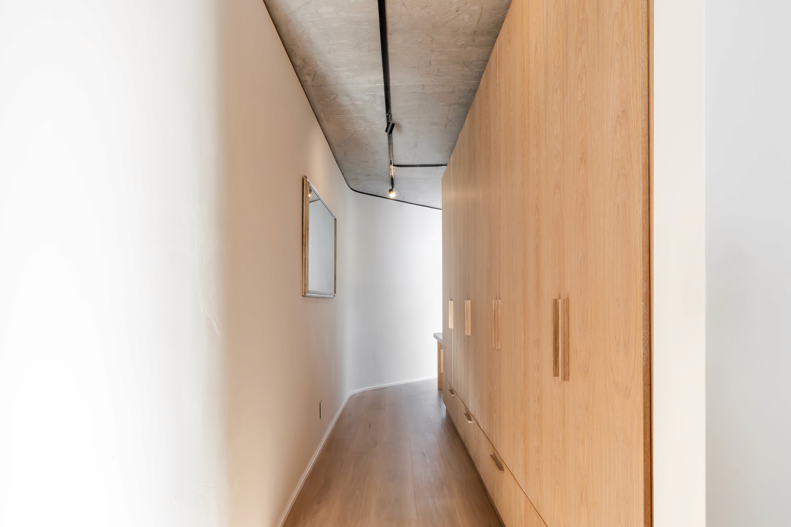
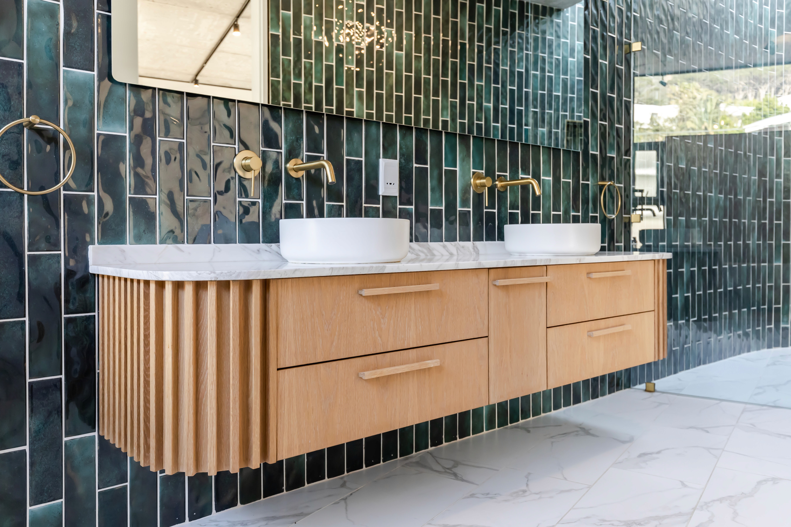
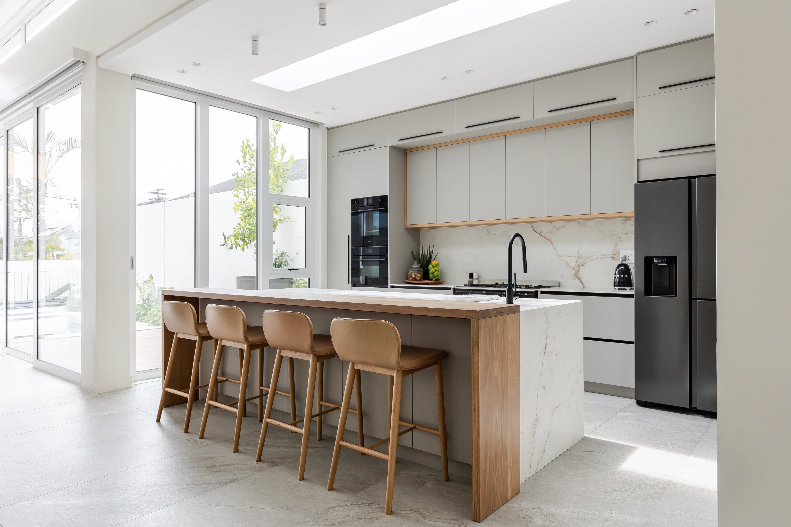
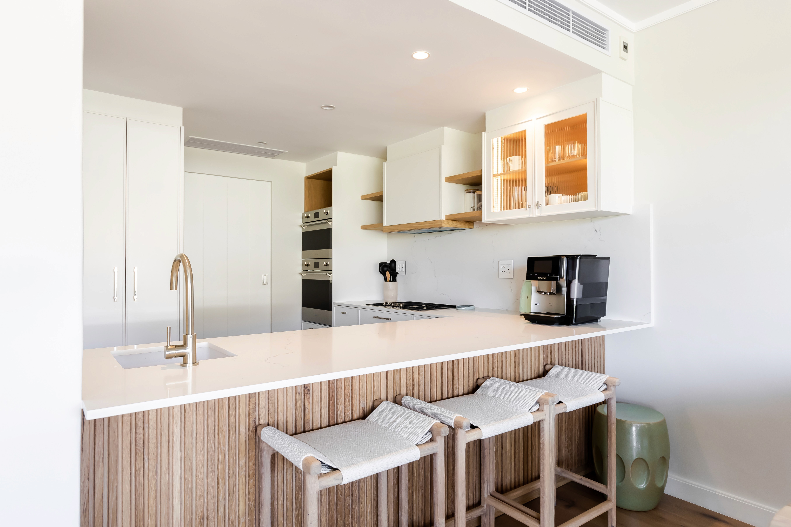
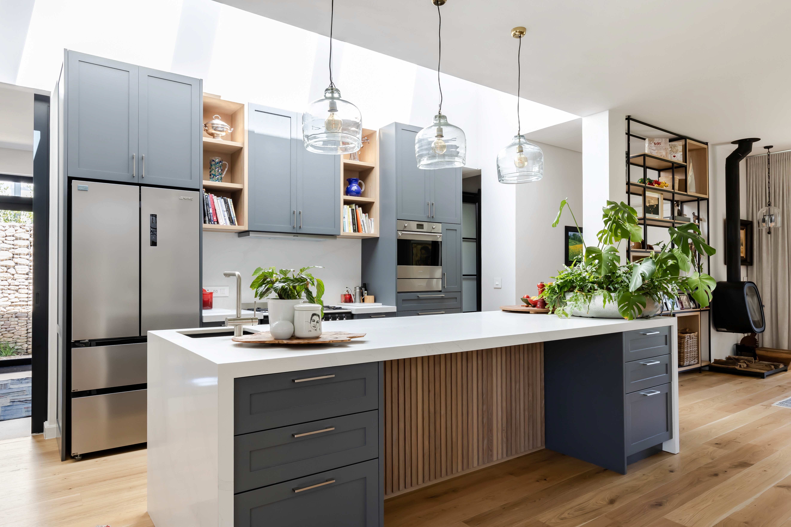
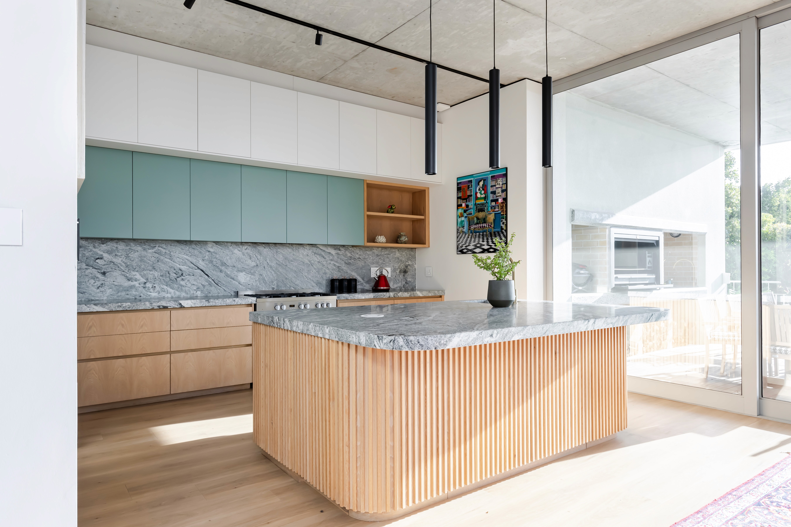
This masterclass in modern joinery harmonizes raw architectural elements with artisan woodworking, creating a sophisticated residence defined by tactile materiality. The kitchen features a striking island wrapped in meticulously spaced oak fluting, topped with a dramatic, leathered granite slab that is echoed in the full-height backsplash and perimeter countertops. Hand-selected oak veneers bring a grounding warmth to the handle-less base units, while a pop of muted eucalyptus green on the upper cabinetry provides a soft, contemporary contrast against the industrial concrete ceilings. This rhythmic use of timber extends into the master suite, where a floating double vanity showcases elegant fluted end-panels and mitred edge detailing, set against a backdrop of deep emerald finger tiles. In the dressing gallery, floor-to-ceiling oak-faced wardrobes are precision-integrated into the curved corridor, featuring bespoke long-stem timber pulls that emphasize the verticality of the design. Every element demonstrates a commitment to seamless integration, balancing the structural honesty of the space with refined, bespoke cabinetry.